Planning secured for 56–64 Conduit Street & 11 New Burlington Place
Project leads
Contributors

Andrew Ferrznolo
Andrew is based in the London office and is part of the Project Consultancy team. Andrew joined TFT in 2006 and qualified as a Chartered Building Surveyor in 2009. Having started his career as a building surveyor, he has a well rounded experience of construction related matters which today are applied successfully in his role as a Project Manager. His areas of expertise are Project Management and Employer's Agent.
He is currently project managing in a wide range of projects including a new build residential scheme, an office to hotel conversion and a variety of value add mixed use office and retail schemes.
He has been involved in many interesting projects however one of the most enjoyable one was the redevelopment of Greenwich Market, a world heritage site. The scheme involved replacing the roof and restoring the structure, replacing all of the public realm, creating a new food quarter with bespoke feature canopy, construction of new build retail units and a new storage building for the traders.
Andrew enjoyed the logistical and phasing challenges which the scheme had in abundance as the works had to be completed without closing the market and with an immovable completion date due to the Royal Opening.

Liam Drawwater
Liam is a Senior Director who heads up cost consultancy. His areas of expertise include quantity surveying, employer's agent and bank monitoring. Liam and his team are actively working on projects in the commercial, residential, industrial, retail and education sectors.
The cost consultancy team works with TFT’s prestigious client base including The Crown Estate, Columbia Threadneedle, The British Land Company and LandSec, and ensures that we provide a first-class service.
Cost Consultancy is a fundamental part of TFT’s business and Liam’s focus is to grow this service line and develop its new specialisms. Liam has also worked on projects in Europe (France, Germany, Italy, Norway), the Middle East (Saudi Arabia, Iraq, Abu Dhabi) and China. This allows him to understand different approaches and materials to construction projects.

Dominic Thomas
Dominic is TFT’s Director of CDM Services and is responsible for managing the team of CDM consultants at the London office in the delivery of CDM Principal Designer, Principal Designer Advisor and Client CDM Advisor services to support Clients, Developers and Designers in compliance with the Construction (Design & Management) Regulations 2015.
He has a background in managing CDM teams at multi-disciplinary consultancies, where he has worked alongside colleagues in architecture, engineering, project management and surveying. As a full Member of the Chartered Institute of Building, he is a multi-skilled construction professional and CDM consultant, qualified in construction, occupational health and safety, fire safety and building safety. He is an advocate for building safety and has supported his teams and Clients in preparation for the introduction of the Building Safety Act and its secondary legislation.
Dominic’s experience spans a range of sectors including residential, commercial real estate, aviation, infrastructure, modular construction, demolition, refurbishment and conversion works, and remedial works including fire safety remedials and recladding.
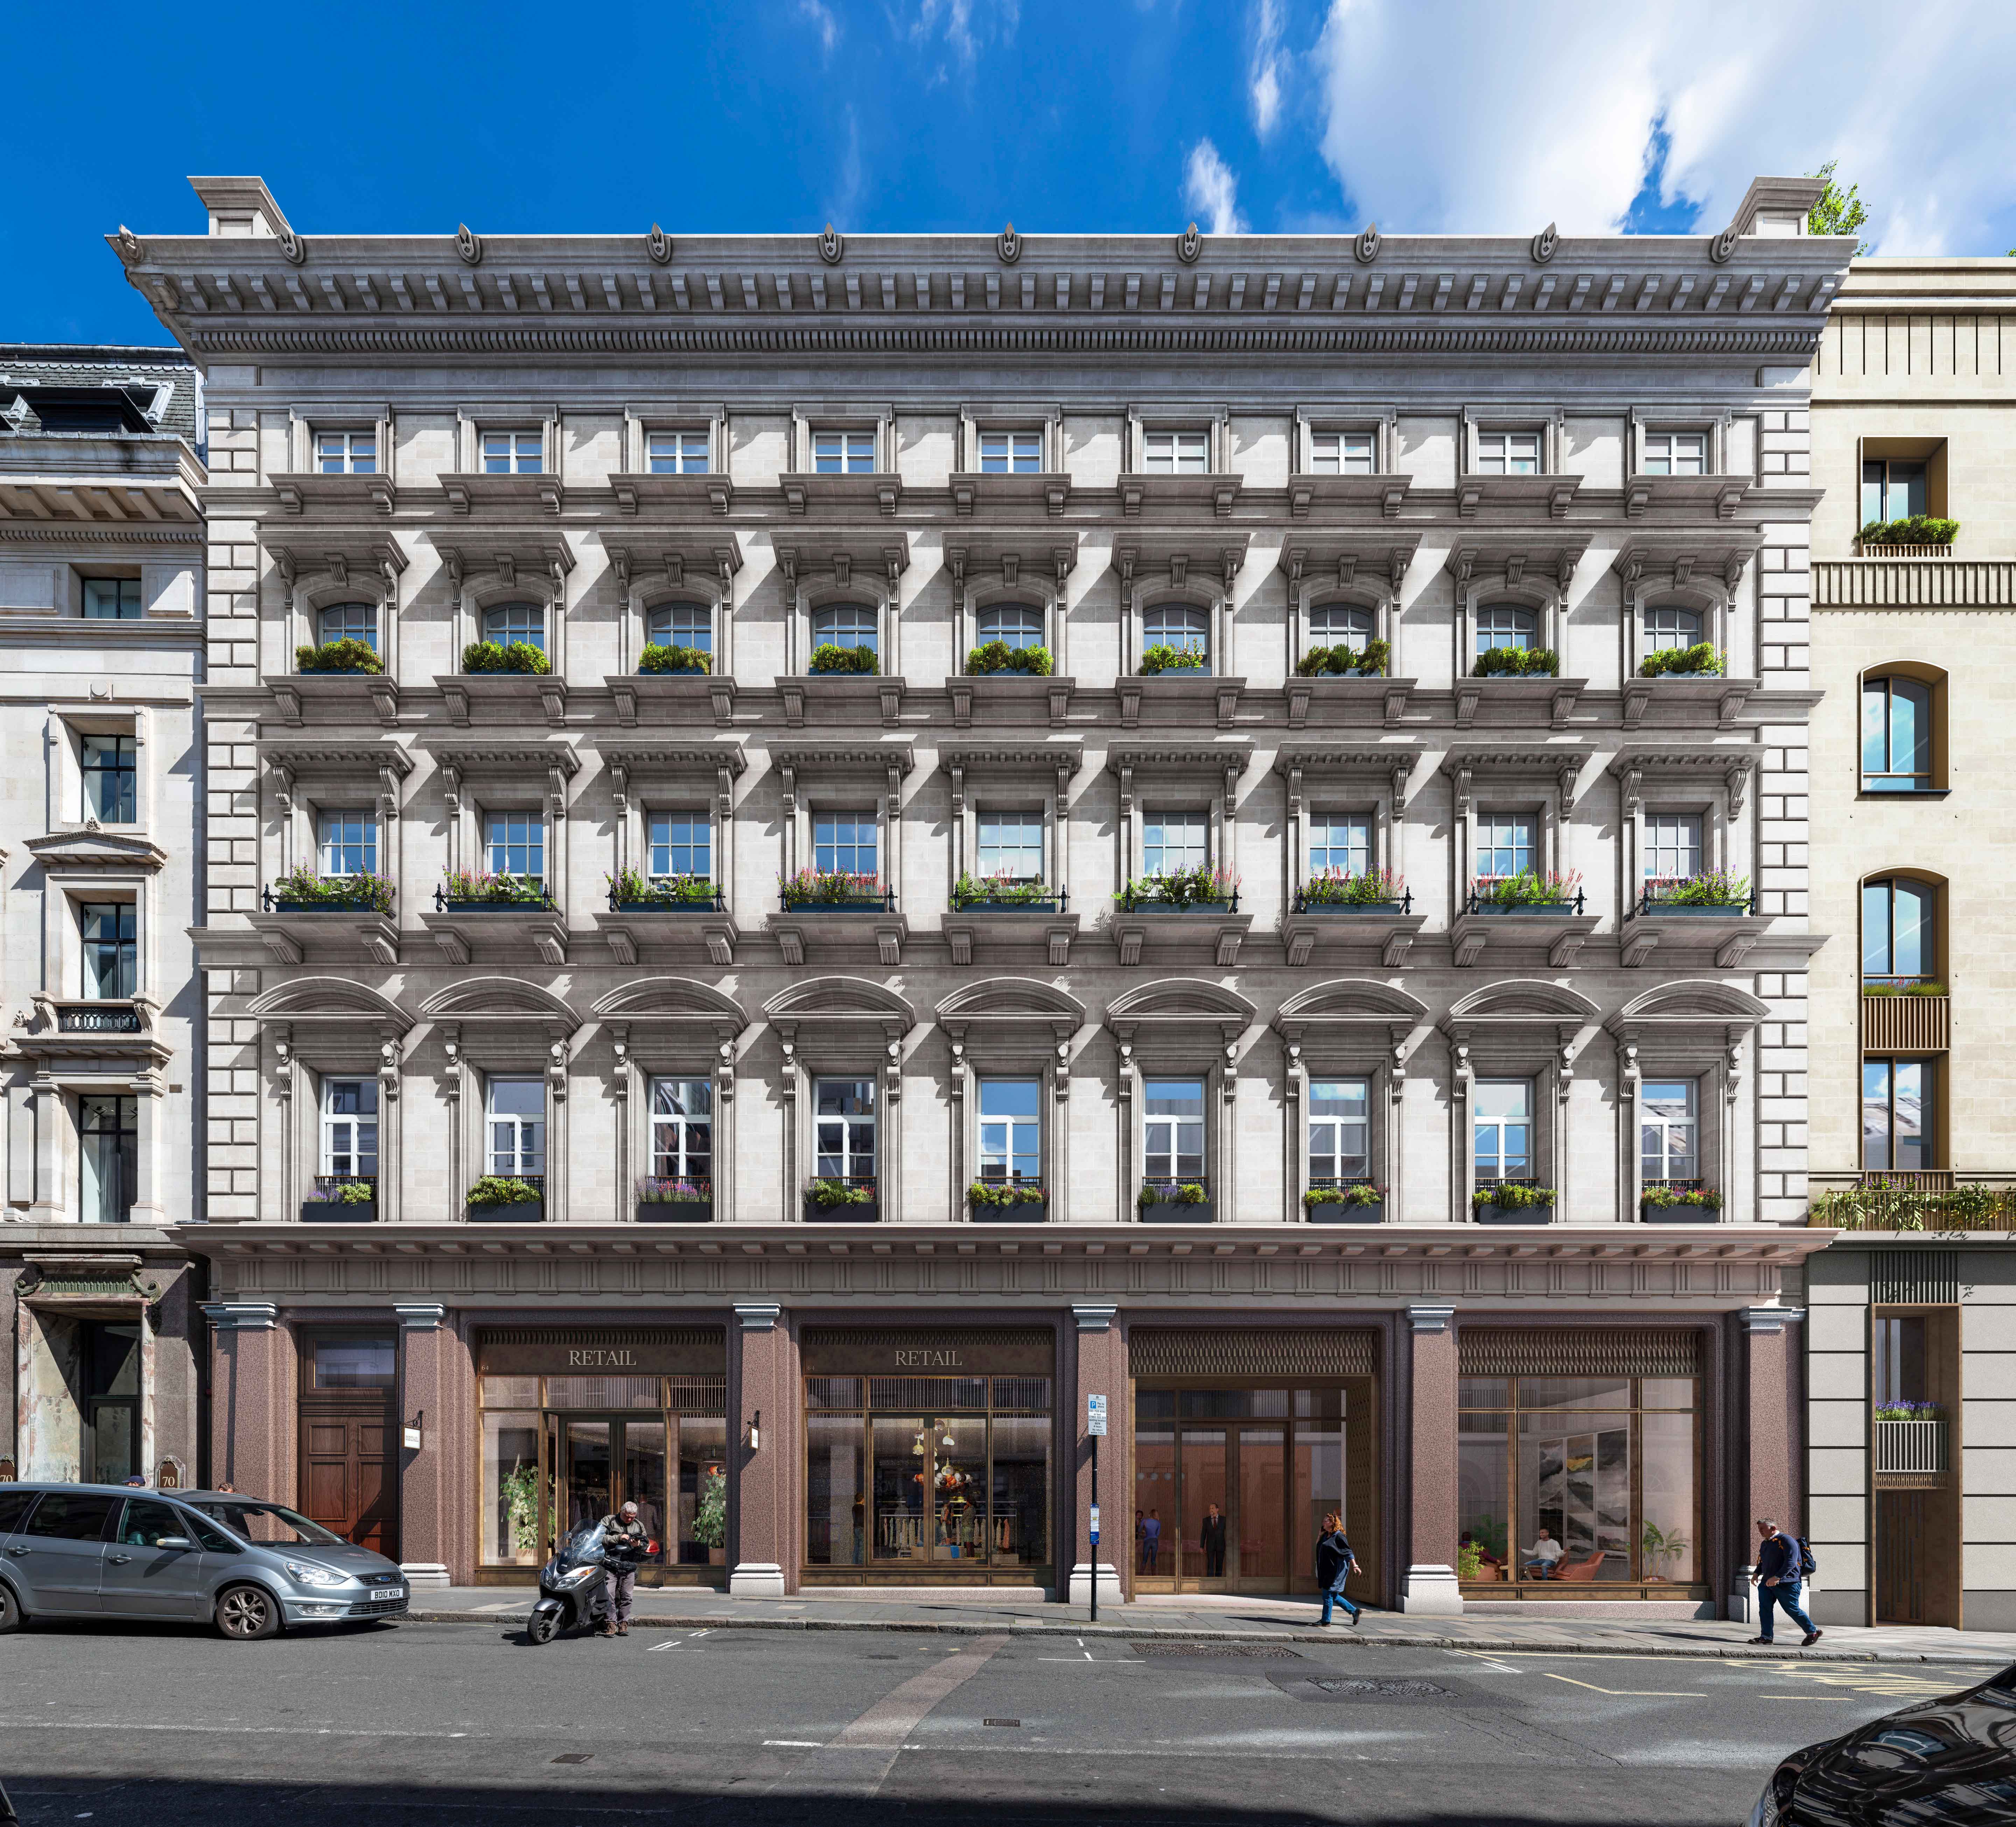
TFT is supporting The Crown Estate in transforming 56–64 Conduit Street and 11 New Burlington Place, delivering over 63,000 sq ft of prime office space in Mayfair. Now, we are pleased to announce that the redevelopment has gained planning permission and is ready to advance to the construction phase.
Our team is acting as Project Managers, Cost Consultants, Principal Designers and Neighbourly Matters consultants, playing a central role in transforming a group of underperforming buildings into a high-quality, future-ready workplace, aligned with The Crown Estate’s long-term vision for Regent Street.
What are we building?
• We are consolidating three buildings into a single, high-performing asset within a priority Regent Street Partnership scheme
• The asset will include modern, flexible office space with c.5,000 sq ft floorplates ideal for growing occupiers
• Below the office space will be enhanced retail frontage and new entrances, activating both Conduit Street and New Burlington Place
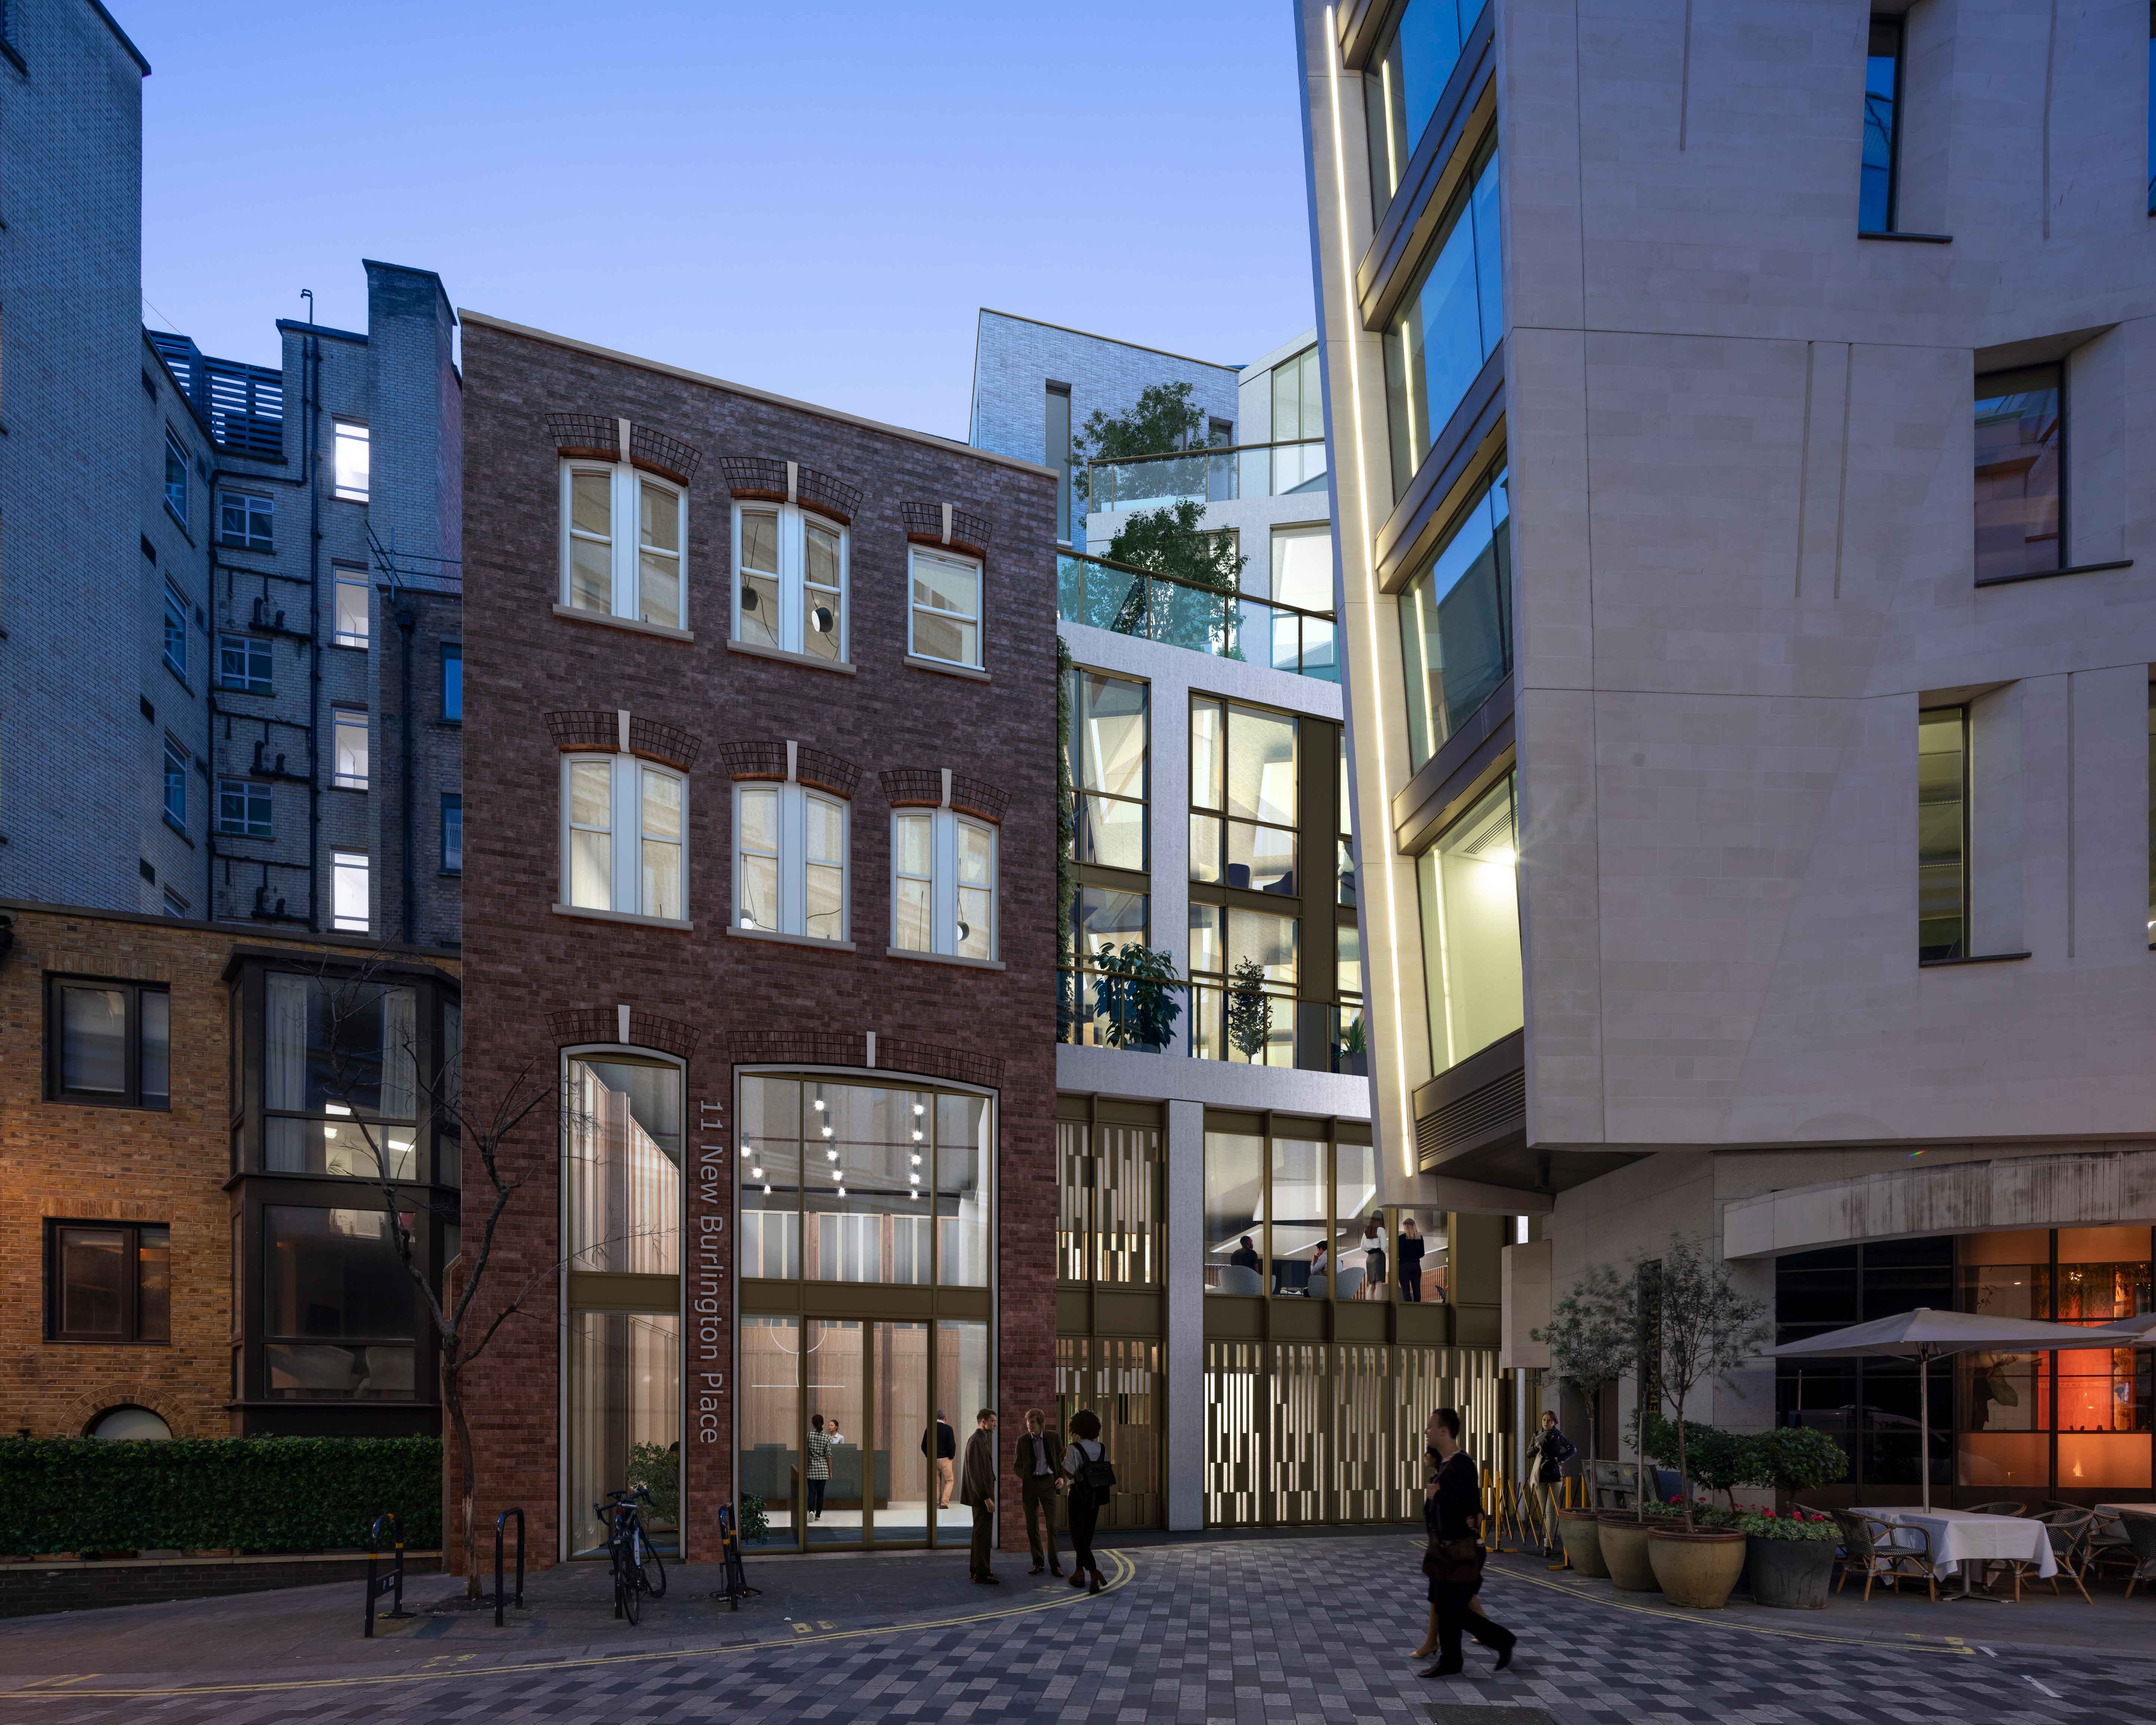
• A new five-storey rear infill building will further unlock previously constrained site potential
• Throughout, high quality amenity spaces will include terraces and a shared rooftop area
A sustainable transformation
Sustainability is a major driver of the scheme, and we are targeting:
• BREEAM Outstanding (office), and Excellent (retail)
• WELL ‘Enabled’ Gold
• NABERS 5*
• Full electric strategy with shared Air Source Heat Pumps across the combined buildings
• 10–20% carbon savings versus redevelopment of each building separately
• <400 kgCO₂/m² embodied carbon through reuse, low-carbon materials and efficient design
The circular and low-carbon design measures include the large-scale retention of existing structural elements, re-use of raised access floors, high recycled-content steel and façade materials, reduced ductwork through efficient systems, low-embodied carbon glazing, and the integration of material passports to support long-term asset performance and reuse.
Together, these moves reposition the asset as a best-in-class, ESG-led workplace, enhancing its long-term value and giving its local area a new lease of life.
What makes this project different?
Delivering the scheme requires resolving several complex technical challenges.
First, linking multiple existing buildings across a constrained urban plot will involve careful thought to maintain structural and architectural integrity. Likewise, we’ll be integrating modern, low-carbon MEP systems within heritage structures with limited plant space which will put the emphasis on considered design solutions.
The additional building in the rear service yard is a huge part of unlocking the potential in this scheme, and will enable both physical connectivity and a shared energy strategy. The extensions and massing planned must respond appropriately to the surrounding townscape, and involve navigating party wall, rights-to-light and neighbourly matters constraints, given this dense Mayfair setting.
Who’s working on the scheme?
This milestone reflects a highly collaborative effort. TFT’s multi-disciplinary role has been key in coordinating complexity, managing risk and driving the project to planning approval.
Project Management: Andrew Ferrznolo & Ryan Oakley
Cost Consultancy: Mike Moss and Liam Drawwater
Principal Designer: Dominic Thomas
Rights of Light: Richard Nosworthy
Neighbourly Matters: Louis Maycock
Credit is also due to The Crown Estate and the wider consultant team for progressing a technically ambitious and strategically important scheme.
Architect: Rolfe Judd Architecture
Structural Engineer: Price & Myers
MEPH: NDY
Sustainability Consultant: NDY
Planning Consultant: Newmark
Historical and Listed Building: Donald Insall Associates

Related content



We make buildings work better

